Hardscaping in the North Shore & Northwest Suburbs
Hardscaping is the part of a yard that cannot be redone cheaply, which is why what matters most is the part nobody will ever see. The honest test is not how a wall looks in June. It is whether the line is still straight in April.
The work included
- Retaining walls, freestanding, driveway and brick, with the base course set below grade on compacted stone
- Drainage stone and drain tile behind every wall, because a wall holds back water as much as soil
- Paver base excavation and compaction in lifts rather than one deep fill
- Steps, stoops and grade changes set so riser heights stay even after a winter of movement
- Decorative stone and boulder placement
- Deck board replacement and stair repair
- Deck preparation, staining and sealing once the boards are genuinely dry
- Composite decking installation
- Removal and disposal of failed walls and old hardscape
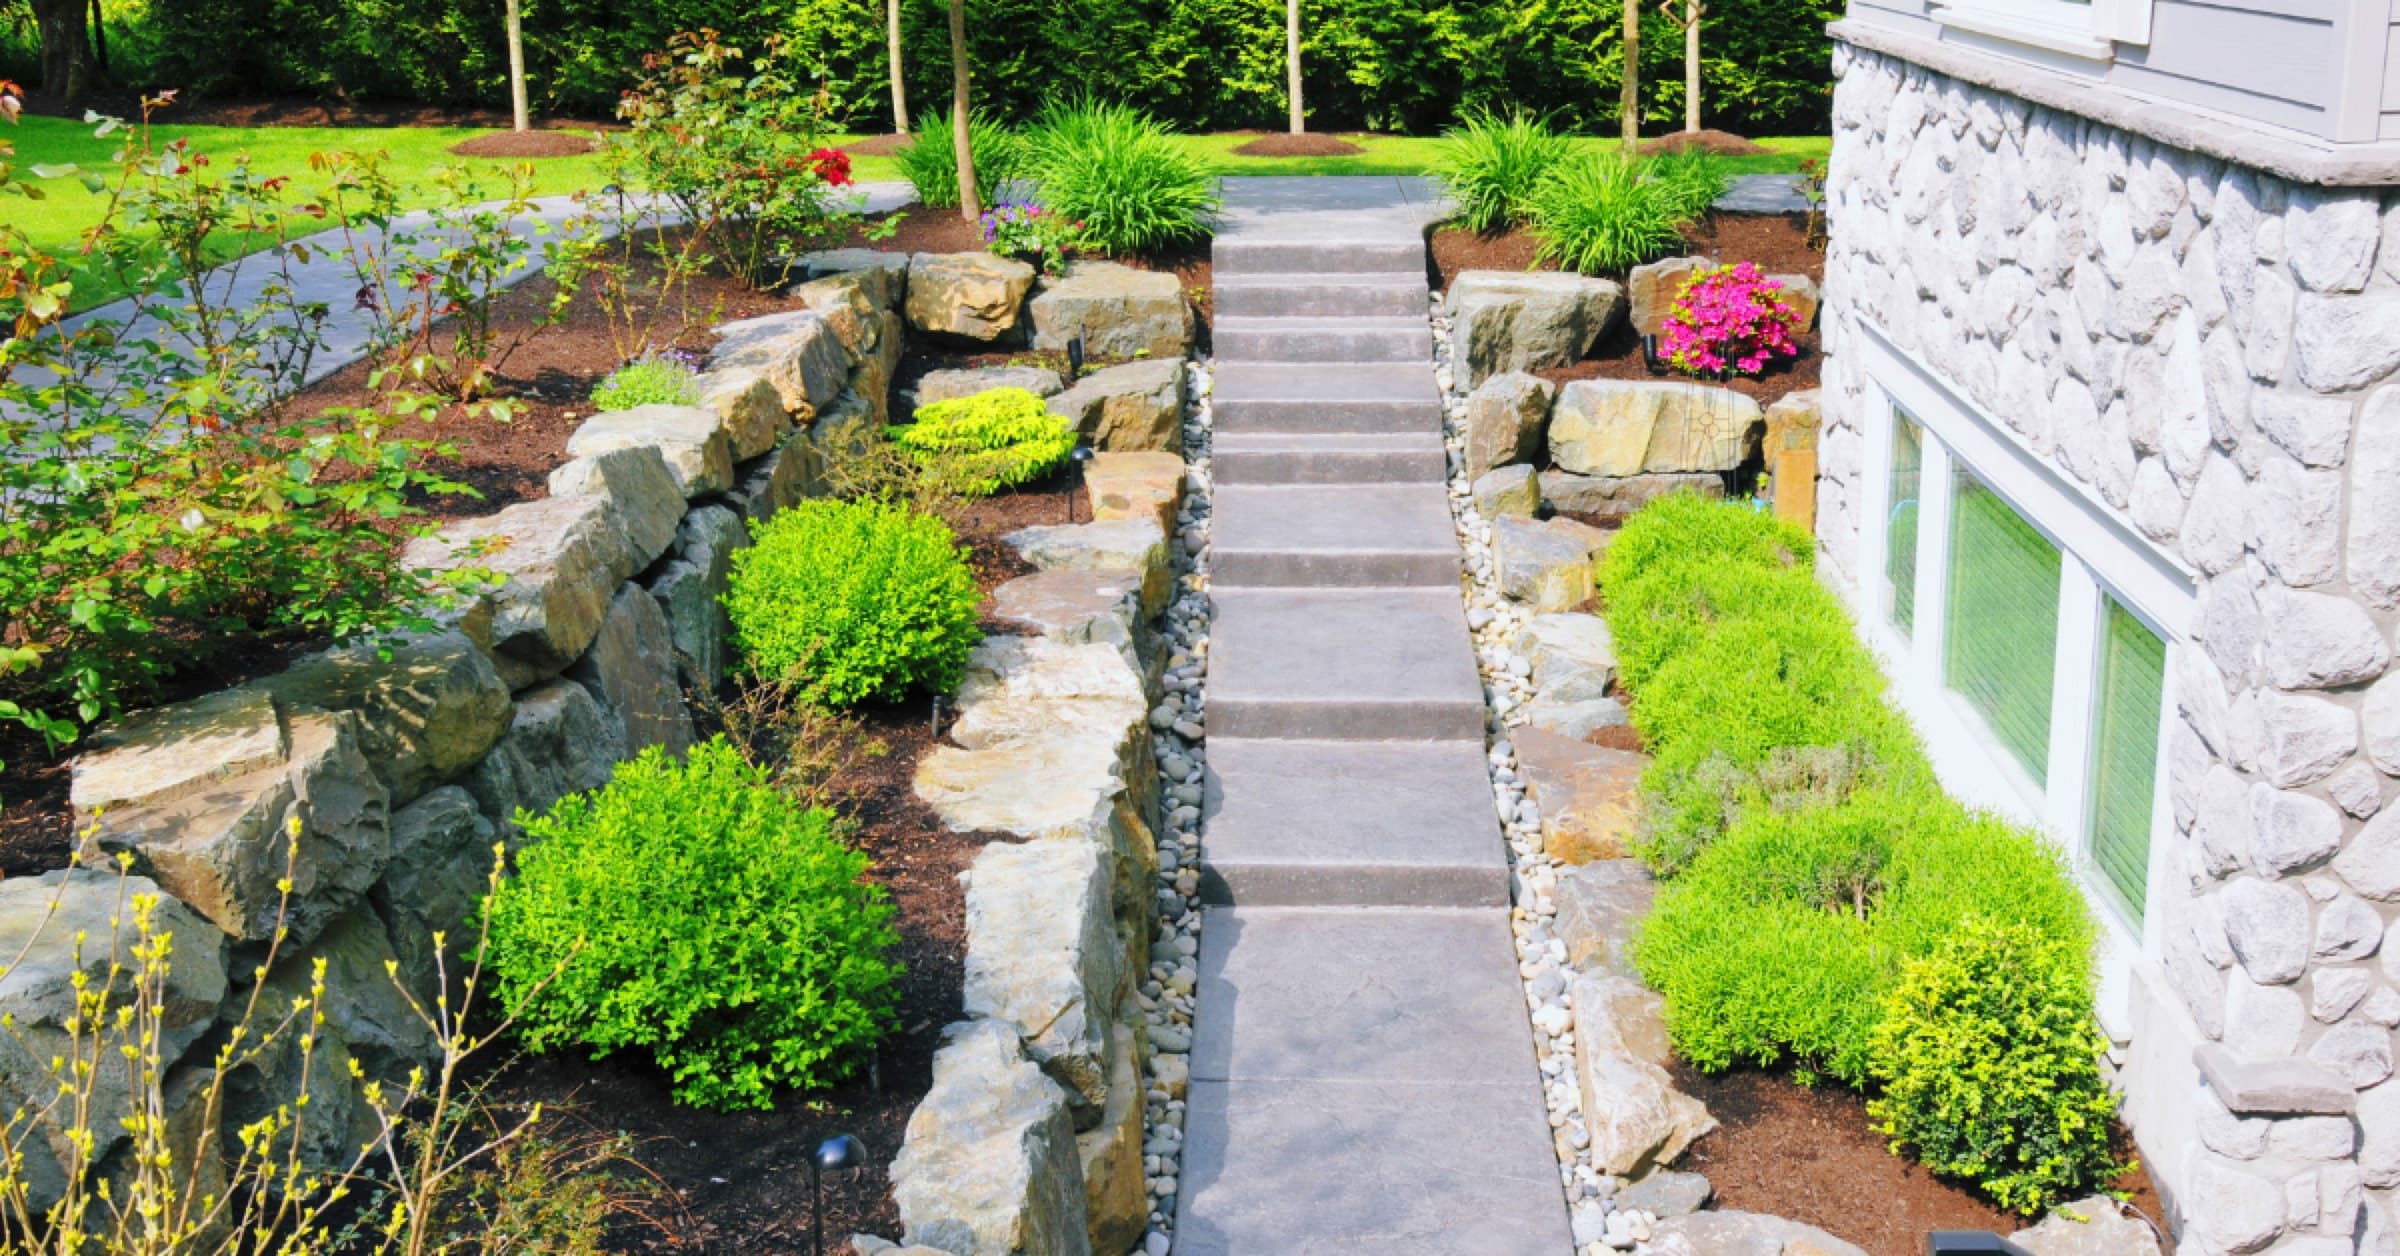
Building code in the Chicago area puts footings forty-two inches below grade, because that is how deep frost drives here. The same physics acts on a wall or a set of steps: water held in the backfill freezes, expands, and pushes.
Block walls almost never fail because of the block. They fail because there was no drainage stone behind them, no drain tile at the base, or because the first course was set on soil that was never compacted. A northern Illinois winter runs through dozens of freeze and thaw cycles, and each one is another attempt at finding the shortcut.
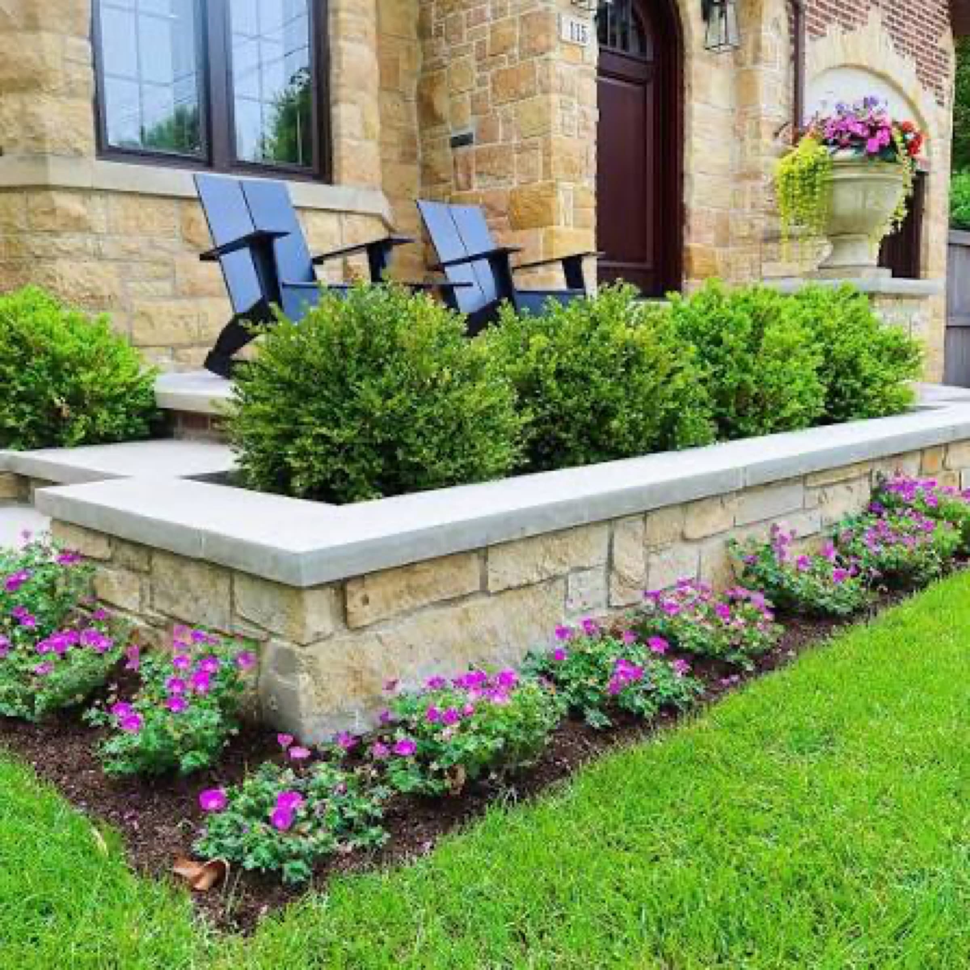
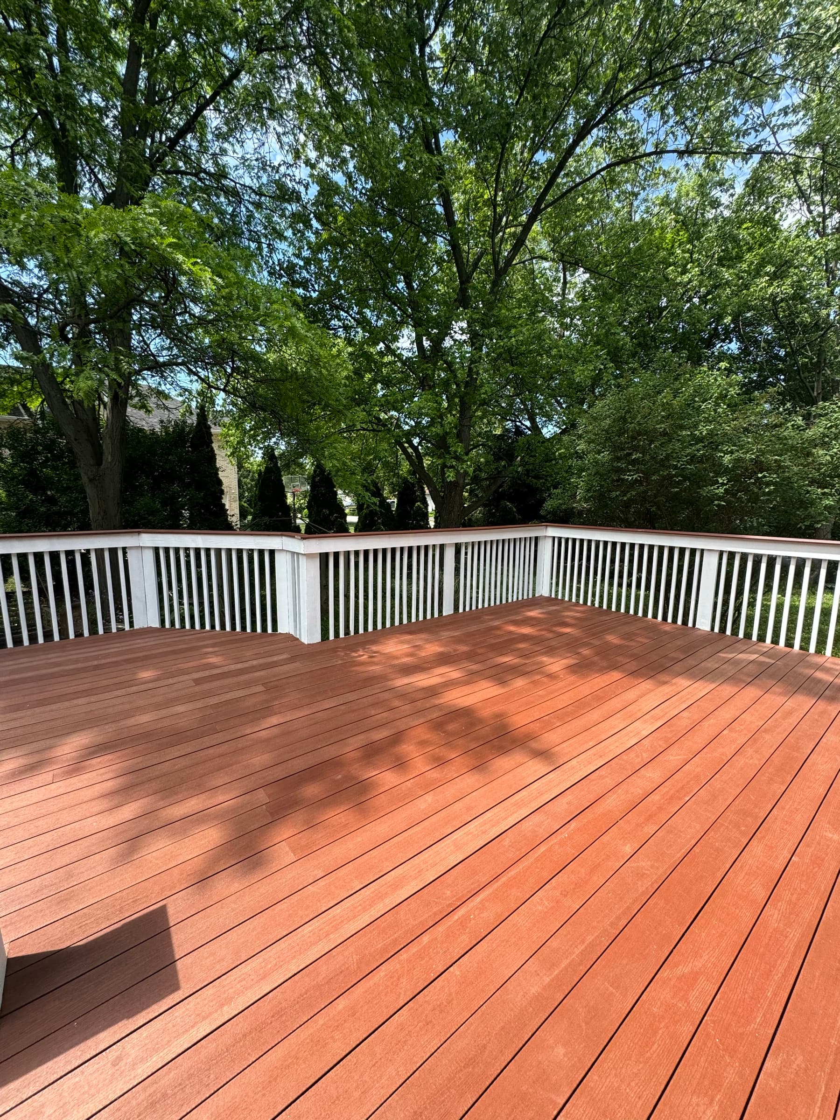
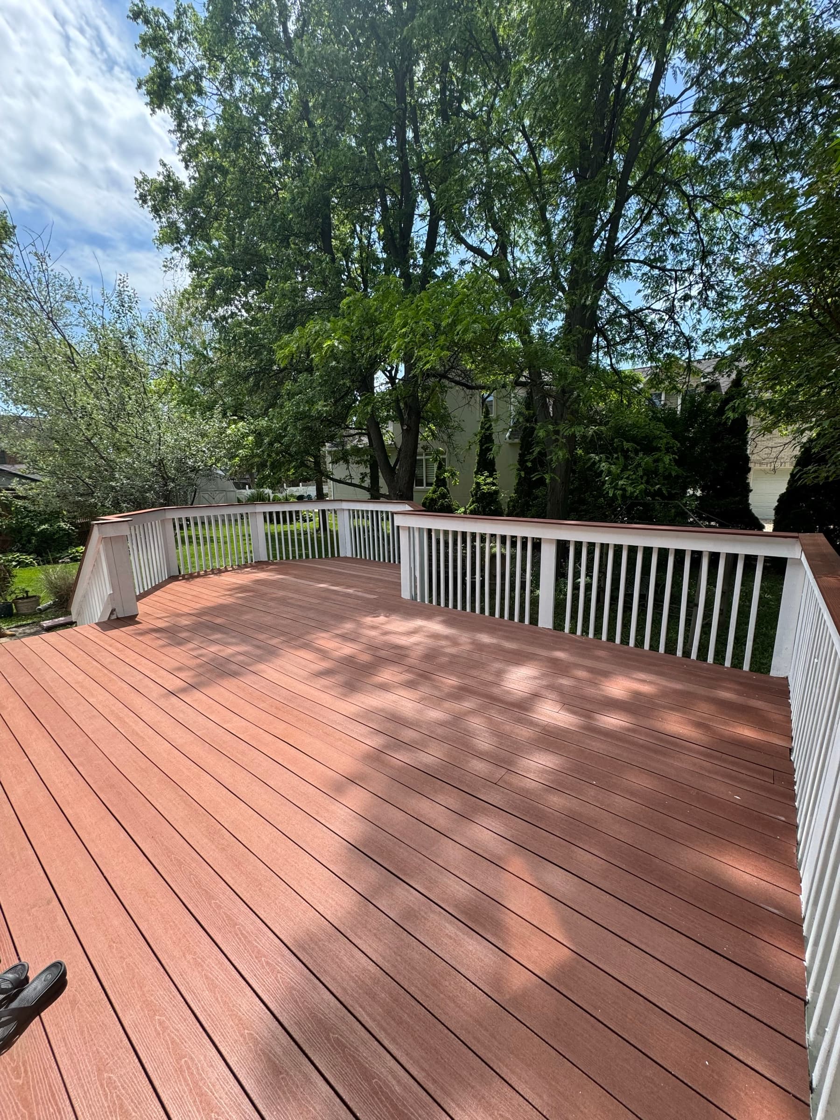
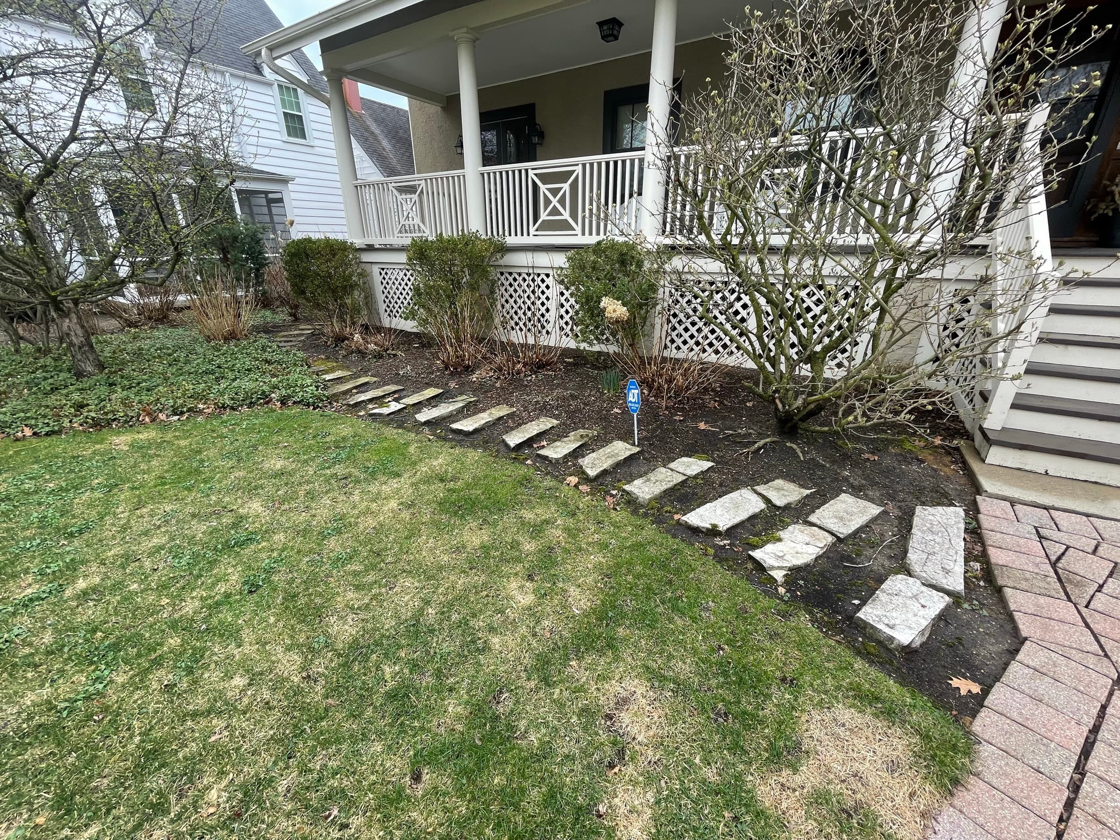
Hardscaping we have done
Straightforward from the first call
- 01
Get in touch
Call or send the form with what the property needs.
- 02
We walk the property
Seeing it in person is the only way to quote it honestly.
- 03
You get a quote
Scope and price in writing, so there are no surprises later.
- 04
We schedule the work
Booked in, done, and checked before we leave.
Hardscaping questions
Why do retaining walls fail?
Water and base preparation, in that order, almost never the blocks. A wall is a dam as much as a retainer: the soil behind it holds water, that water freezes, and the expansion has to go somewhere. Without a stone chimney behind the face and a drain tile at the bottom with a route out, it goes into the wall. The other half is the base. A first course bedded on uncompacted soil settles unevenly, the courses above it lose their batter, and after a couple of winters the wall has a visible belly.
How tall can a wall be before it needs an engineer?
The model residential code requires a permit above forty-eight inches measured from the bottom of the footing, and engineered design above four feet, and it requires a permit for any height where the wall carries a surcharge, meaning a driveway, a pool, a slope or a structure bearing down behind it. Villages amend the model code, so the binding answer always comes from your own building department. It is worth the phone call early, because the permit requirement can change the design rather than just adding a form.
Can an existing wall or patio be repaired instead of replaced?
Sometimes, and the base decides. If the base was built properly and the surface has simply settled or shifted, lifting, re-screeding and resetting is often a genuine fix. If the base was never right, or there was never drainage behind the wall, a repair buys a season or two and then repeats. That is worth knowing before spending either way, so it gets looked at honestly rather than quoted as a repair because a repair is the easier sale.
What is the difference between a block wall and a boulder wall?
A segmental block wall is made of manufactured units built to a set batter, usually with geogrid tied back into the soil on anything of height, predictable, uniform, and the right answer for straight runs and terraces. A boulder wall works by mass and friction, handles irregular grade and curves more forgivingly, and looks less engineered, which some properties want. It needs equipment access to place the stone, so the practical limit is often the gate and the side yard rather than the wall itself.
How often does a deck need restaining?
It depends on the product and far more on the exposure. South and west faces take most of the UV and weather fastest; a shaded north deck can go considerably longer. What matters more than frequency is condition at the time of application: the boards have to be clean and genuinely dry, or the finish sits on the surface and sheds in sheets the following spring. In this climate a horizontal deck surface takes summer UV and then winter ice and salt, which is a harder combination than either alone.
How long does hardscaping work take?
It depends on excavation and scope, and weather affects it more than almost any other work on a property. There is also a seasonal limit worth naming: a saturated or frozen subgrade cannot be compacted to a reliable density, and base built on frozen ground settles when it thaws. That rules out part of the year for anything structural. A timeline is set after walking the site, where the access, the spoil and the grade are visible, not before.
Hardscaping across the North Shore & Northwest Suburbs
Across the North Shore, the northwest suburbs and the surrounding area.
- Evanston
- Wilmette
- Winnetka
- Glencoe
- Northbrook
- Glenview
- Highland Park
- Deerfield
- Lake Forest
- Arlington Heights
- Schaumburg
- Palatine
- Rolling Meadows
- Mount Prospect
- Prospect Heights
- Buffalo Grove
- Elk Grove Village
- Des Plaines
- Hoffman Estates
- Inverness
- Barrington
- Libertyville
- Vernon Hills
- Mundelein
- Lake Zurich
- Grayslake
- Crystal Lake
Need hardscaping?
Free estimates across Arlington Heights, Evanston and across the North Shore and northwest suburbs and the surrounding suburbs. Tell us what you are looking at and we will come and see it.